

Why Our Aluminum Windows Are Built Like Our Doors


Chad Crenshaw
We didn’t start building aluminum windows because I wanted to be in the window business.
We started because our door customers kept asking the same question, over and over: “Chad, these doors are incredible — but what do I put next to them?”
They’d spend $40,000, $60,000, sometimes six figures on a custom multi-slide patio door system or a grand steel entry door — and then flank it with vinyl windows from the local building supply. Windows that would fog up the first winter, warp in the Texas sun, and look cheap next to a precision-engineered door system.
It drove me crazy. Not because those customers made a bad choice — they didn’t have a better option. But because it undermined everything we’d engineered into the door.
So I did what I always do when the market doesn’t offer a solution: I built one.
Here’s why our aluminum windows are engineered to the same standards as our doors — and why that matters more than you think.
The Door-Window Disconnect Nobody Talks About
Here’s a scenario I see all the time in Dallas-Fort Worth luxury homes. The homeowner invests in a 16-foot multi-slide aluminum patio door system. Thermally broken. Triple-seal weatherstripping. German-engineered rollers that handle 880 pounds per panel. It’s beautiful — it opens an entire wall to the backyard.
Then on either side of that door system: standard builder-grade windows. Different frame material, different glass package, different thermal performance, different sightlines, different finish quality.
From an engineering perspective, you’ve created a thermal and structural mismatch. The door manages heat transfer, air infiltration, and structural loads to a precise standard. The windows don’t. The result is a system where the weakest link determines the overall performance — and the windows are always the weakest link.
This isn’t just about aesthetics. It’s about physics. And when you’re building a true indoor-outdoor living space in Texas, the physics matters.
Same Aluminum Extrusion Engineering, Same Thermal Performance
Our window frames start with the same thermally broken aluminum extrusions we use in our patio doors. Let me explain what that means, because “thermally broken aluminum” is a phrase that gets thrown around loosely.
In our aluminum windows and doors, the thermal break is achieved through a bend in the extrusion itself — not a polymer strip inserted after the fact. The aluminum profile is designed so the interior and exterior portions are connected only by a narrow, engineered gap that interrupts the thermal bridge. This is a fundamentally different approach from bolting a plastic strip between two separate aluminum pieces.
Why does this matter? Because the bend-in-extrusion method creates a single, continuous structural profile. There’s no adhesive joint that can delaminate. There’s no mechanical fastener that can loosen from thermal cycling. The entire frame — interior and exterior — is one piece of aluminum, engineered from the start with the thermal break built into the geometry itself.
This is the same engineering principle we apply to our thermally broken aluminum patio doors, and it’s what gives the windows the same thermal performance as the doors. In a Texas summer where the exterior frame might hit 130°F, the interior surface stays within a few degrees of room temperature. No condensation. No heat radiating off the frame. No wasted energy.
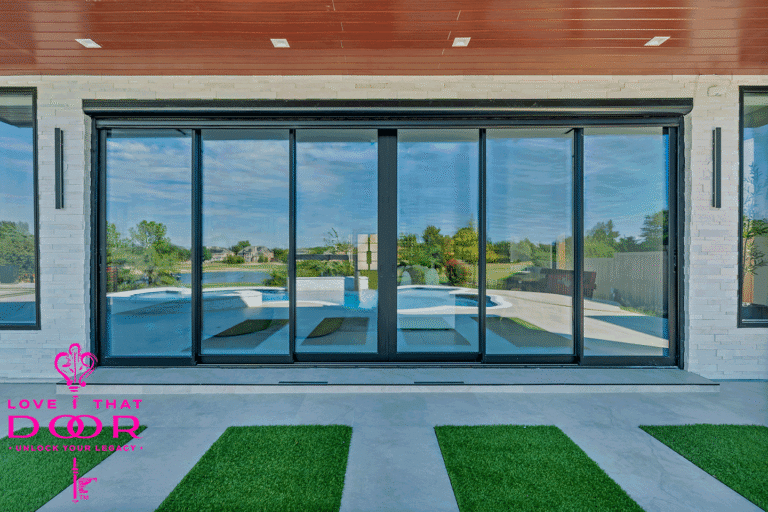
1-Inch Double-Pane Argon-Filled Low-E Glass: The Window Industry's Open Secret
Here’s something most window companies won’t tell you: the glass package is the single biggest factor in a window’s energy performance — and it’s also where most of them cut corners.
Our windows use 1-inch overall insulated glass units — double-pane construction with argon gas fill and Low-E coating. Let me break down each of those terms, because they matter.
1-inch thickness: Most residential windows use 5/8″ or 3/4″ glass units. Going to a full 1″ gives us a wider air space between the panes, which directly improves the insulating value. The optimal gap for argon-filled units is about 1/2″ to 5/8″ — thinner units can’t achieve that gap, which means they can’t achieve optimal thermal performance no matter what gas they use.
Argon gas fill: Argon is denser than air, which reduces convection currents between the glass panes. Less convection means less heat transfer. Over time, argon will slowly leak from any sealed unit — but a properly manufactured 1″ unit with high-quality edge seals will retain 90%+ of its argon for 20+ years.
Low-E coating: Low-emissivity coatings are microscopically thin metallic layers that reflect infrared heat while allowing visible light to pass through. In Texas, the coating goes on the inside surface of the exterior pane — it reflects the sun’s radiant heat back outside in summer while allowing solar gain in winter.
This is the exact same glass package we use in our patio doors. No downgrade. No separate spec sheet. The window next to your multi-slide door performs identically to the door itself.
I covered our energy efficiency approach in more depth on our aluminum patio door energy efficiency page, and the same principles apply to our windows.
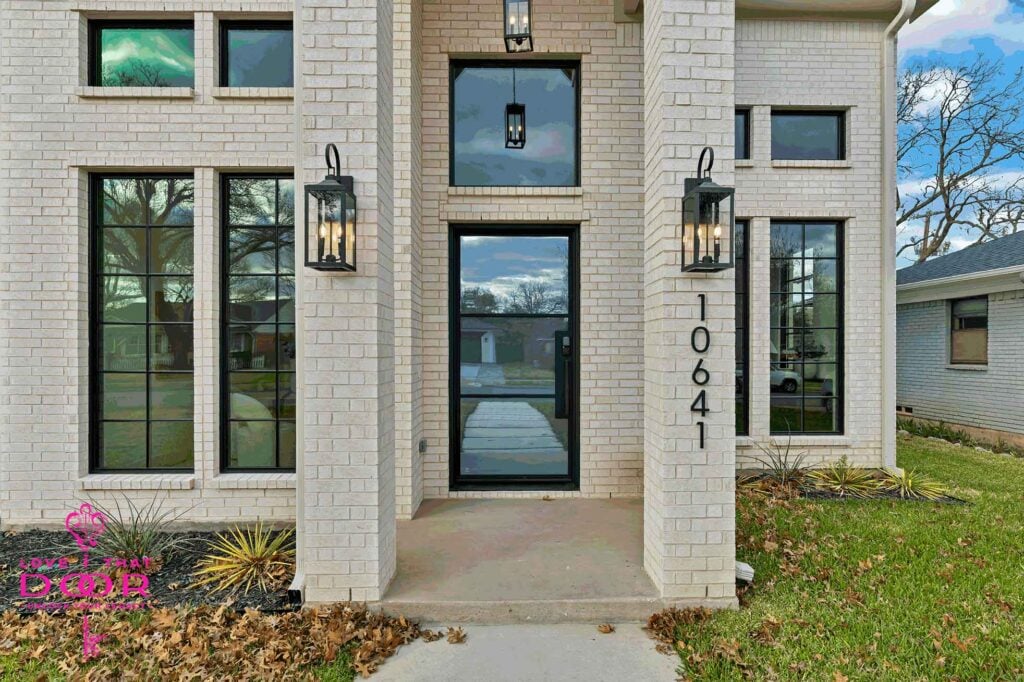
German-Engineered Hardware — for Windows, Not Just Doors
When I started designing the window line, I had one non-negotiable requirement: the operating windows had to use the same caliber of hardware as our doors.
That meant German-engineered hardware — the same precision engineering standards, the same testing protocols, the same multi-point locking mechanisms. Our casement and awning windows use European precision hardware with multi-point locks that engage around the entire sash perimeter, not just a single latch point.
Why does this matter? Because a window that opens and closes is a mechanical system, just like a door. It has moving parts, wear surfaces, and sealing interfaces. Cheap hardware wears out — you can feel it in the crank mechanism getting sloppy, in the lock not quite engaging, in the corner of the sash that doesn’t seal tight anymore.
Our hardware is engineered to the same lifecycle as our door hardware. That means 20-plus years of daily operation without degradation. If you’ve ever wrestled with a casement window crank that feels like it’s grinding gravel, you understand why this matters.
For our larger operating windows, we use the same engineering approach we apply to our automated patio door systems — precision European hardware rated for the weight and duty cycle of the application.
Testing Standards: No Separate Standard for Windows
In the door industry, there are established testing protocols: air infiltration (ASTM E283), water penetration (ASTM E547), structural load (ASTM E330), and forced entry resistance.
Windows have their own testing standards. But here’s the thing: we test our windows to the same standards as our doors.
Why? Because a 6-foot-tall picture window next to a 10-foot sliding door experiences the same wind load. The same driving rain. The same thermal stress. The physics doesn’t care whether we call it a “window” or a “door.” So the testing standard shouldn’t care either.
Our aluminum windows are tested to the same air infiltration, water penetration, and structural performance thresholds as our patio door systems. I detail our full testing protocol on our aluminum patio door testing standards page, and every window we build passes the same gauntlet.
How Windows and Doors Work Together: The Indoor-Outdoor Living System
Here’s where the engineering philosophy comes together.
A true indoor-outdoor living space isn’t a patio door with some windows around it. It’s a system of openings that have to work together thermally, structurally, and visually. When all the openings share the same frame system, the same glass package, and the same sightlines, the entire wall performs as a single engineered system.
The sightlines are particularly important. Our windows use the same frame profiles as our doors, which means the visible aluminum width — what you see from inside looking at the frame — matches between the door and adjacent windows. That’s an architectural detail most people don’t notice consciously, but it’s one of those things that makes a space feel right. Mismatched sightlines create visual noise. Matched sightlines create continuity.
From a thermal perspective, continuity matters even more. When the door controls heat transfer to a certain standard but the windows don’t, you get hot spots on the wall — places where heat radiates into the room. Your HVAC system works harder. Your energy bills go up. And the comfort of the space is compromised.
I’ve written about the hardware engineering behind bifold systems, and the same integration principles apply when you’re coordinating windows and doors into a unified opening system.
Why Vinyl and Wood Undermine a Premium Door Investment
Let me be blunt about vinyl windows, because this is where I see homeowners make an expensive mistake.
Vinyl expands and contracts roughly seven times more than aluminum with temperature changes. In Texas, where a window frame can swing 70°F between a winter night and a summer afternoon, that expansion and contraction cycles the seals, loosens the frame joints, and degrades the weatherstripping. After five to seven Texas summers, a vinyl window is measurably worse than it was on day one.
Wood windows have their own problems in our climate — humidity absorption, rot at the sill, paint failure, and thermal movement from moisture cycling. Wood is a beautiful material, but it’s an organic material fighting against inorganic forces. In Texas, the forces usually win.
Aluminum is dimensionally stable. It doesn’t absorb moisture. It doesn’t rot. It doesn’t expand and contract enough to degrade its own seals. And when it’s thermally broken, it doesn’t conduct heat like old-school aluminum windows from the 1970s that gave the material a bad reputation.
If you’ve invested in a premium door system — steel entry doors, aluminum patio doors, multi-slide systems — and you pair them with vinyl windows, you’ve created a performance mismatch. The doors will perform for 20-plus years. The vinyl windows will be degraded in half that time. And the overall performance of your wall system will be dragged down to the level of the weakest component.
The Bottom Line
I didn’t want to be in the window business. I wanted to solve a problem for our door customers. That problem was: there were no windows on the market built to the same standard as our doors.
So now there are.
Our aluminum windows use the same thermally broken extrusions as our doors, the same 1″ double-pane argon-filled Low-E glass, the same German-engineered hardware, and the same testing standards. They’re designed to integrate with our door systems — matching sightlines, matching finishes, matching thermal performance.
If you’re planning a project that includes premium doors — especially patio door systems for indoor-outdoor living — don’t create a weak link with windows that weren’t built to the same standard. The engineering has to be consistent across the entire opening system, or you’re compromising everything the door was designed to do.
Schedule your free consultation — let’s talk about what your entire opening system needs, not just the doors.
FAQs
A: Aluminum is dimensionally stable — it expands and contracts approximately seven times less than vinyl with temperature changes. In Texas, where a window frame can experience 70°F temperature swings, vinyl's thermal expansion cycles degrade seals, loosen joints, and compromise weatherstripping within 5–7 years. Aluminum doesn't have these problems. When thermally broken (designed with an engineered gap in the extrusion to stop heat transfer), aluminum windows deliver energy performance comparable to vinyl — with dramatically better long-term durability, narrower sightlines, and the ability to match the finish and profile of aluminum patio doors.
A: Our aluminum windows share the engineering DNA of our patio door systems. This means: thermally broken aluminum extrusions where the break is designed into the bend of the extrusion itself (not a polymer strip); 1-inch double-pane argon-filled Low-E insulated glass; German-engineered multi-point locking hardware; and testing to the same air infiltration, water penetration, and structural load standards as our doors. Standard aluminum windows typically use thinner glass packages, less sophisticated thermal breaks, and hardware engineered for a lower duty cycle.
A: Integration happens at three levels: visual (matching frame profiles and sightlines so windows and doors look like one system), thermal (matching glass packages and thermal break technology so the entire wall performs consistently), and structural (shared engineering standards so wind load, water penetration, and air infiltration are managed uniformly). This means your indoor-outdoor living space performs as a single engineered opening system rather than a collection of mismatched components.
A: We use 1-inch overall insulated glass units — double-pane construction with argon gas fill and Low-E coating. The 1-inch thickness provides an optimal air space (approximately 1/2" to 5/8") that maximizes argon's insulating properties. The Low-E coating (applied to the inside surface of the exterior pane) reflects infrared solar heat back outside in summer while allowing beneficial solar gain in winter. This is the same glass package used in our patio doors — no separate, lower-tier glass specification for windows.
A: Yes — modern thermally broken aluminum windows are highly energy efficient. The thermal break engineered into the extrusion interrupts heat conduction through the frame, which was the historic problem with old-school (non-broken) aluminum windows. Combined with 1" double-pane Low-E argon-filled glass, thermally broken aluminum windows achieve thermal performance comparable to or better than premium vinyl or wood windows — while offering superior durability, narrower sightlines, and the structural integrity to support larger glass areas without reinforcement.
A: We offer fixed (picture) windows, casement windows, awning windows, and custom configurations designed to coordinate with your door system. All styles use the same frame profile families, glass packages, finish options, and hardware quality as our door products. Fixed windows can be engineered for large-format applications — which is critical if you want floor-to-ceiling glass panels flanking a multi-slide door system.