

How to Size & Measure an Aluminum Patio Door

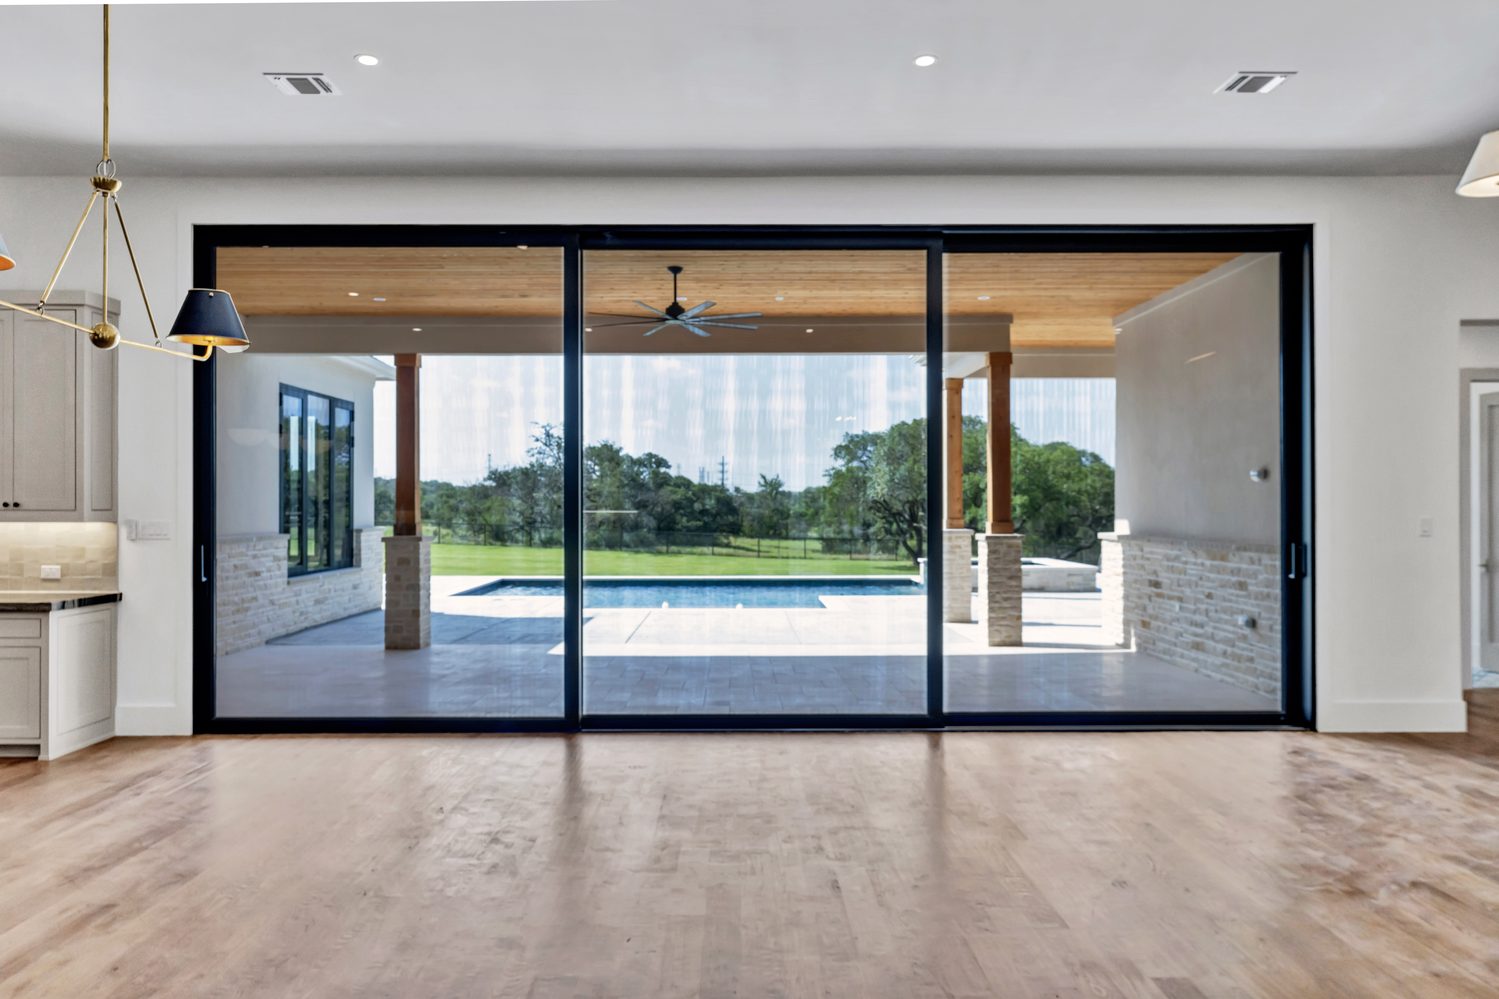
Sizing an aluminum patio door comes down to three questions: how wide is your opening, how do you want it to open, and how much glass you want when it is closed. Get those right and the system feels effortless. Get them wrong and panels bind, hardware strains, and the opening never seals well. This guide walks through the measurements and the real limits, starting with the aluminum patio doors buyer’s guide.
How Do I Measure the Opening?
Love That Door®
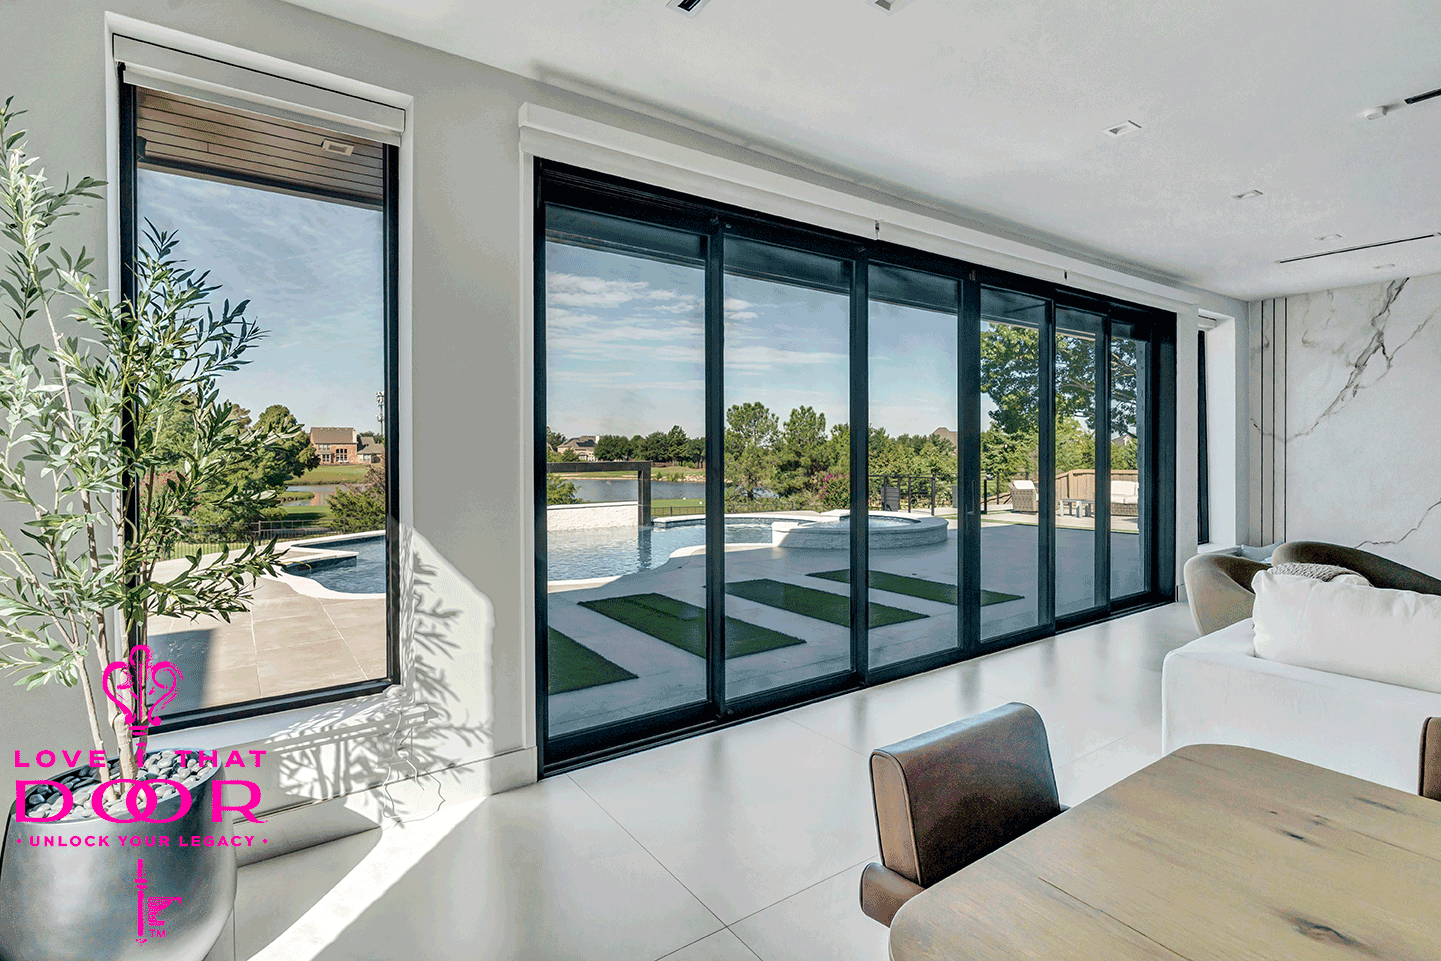
Measure the rough opening, not the finish trim, because the frame needs to sit square within the structural opening.
- Measure the width at the top, middle, and bottom of the opening, and use the smallest number as your working width.
- Measure the height on the left, center, and right, and again use the smallest reading.
- Check that the opening is square and plumb by comparing diagonal measurements; a diagonal difference over about a quarter inch should be corrected before the frame goes in.
- Account for a small gap around the frame for leveling shims and sealant, which the install team manages as part of the aluminum patio door installation process.
If the wall is not plumb or the floor is uneven, do not force it. The frame needs a straight reference or the door will bind over time.
Book your FREE in-home or showroom consultation today—we'll measure your space, explore custom designs, and bring your vision to life!
Get a FREE quote! Share your measurements or a photo of your space, and our design experts will send you a personalized price estimate.
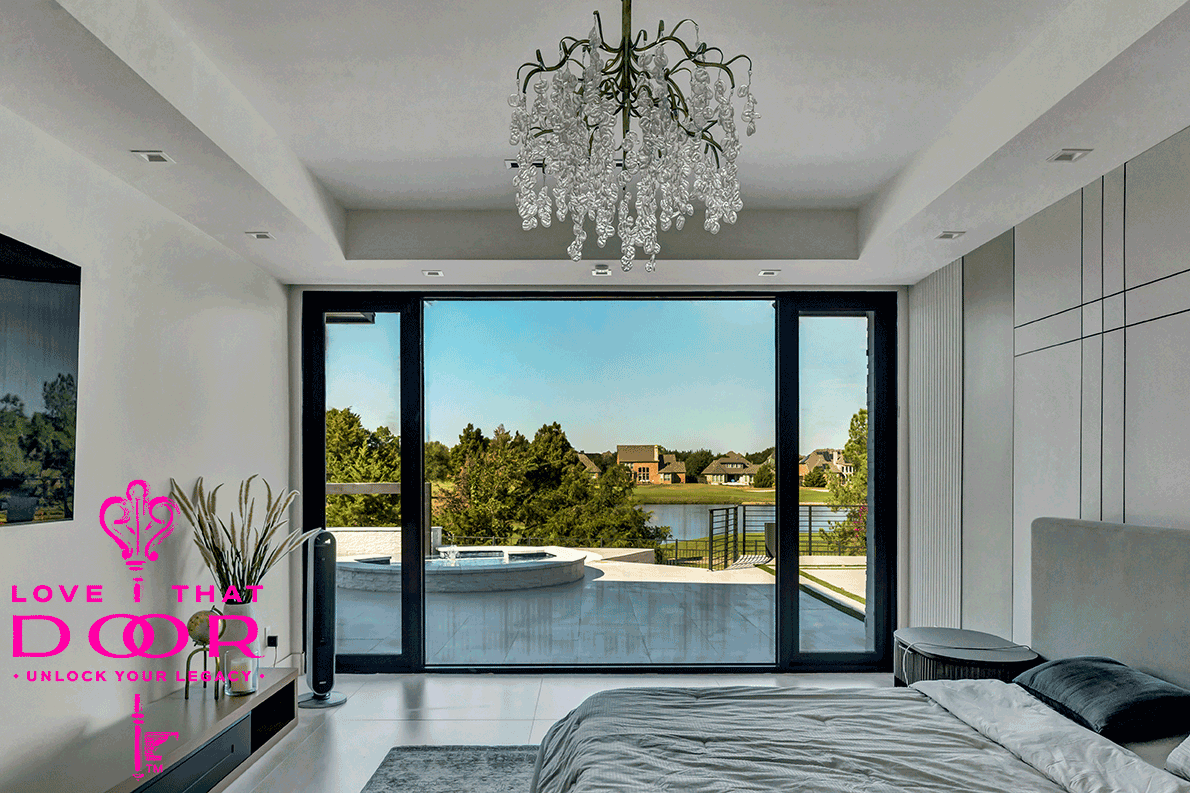
How Many Panels or Leaves Do I Need?
Panel count is driven by the opening width and how much of the door you want to stack open at the wall when it is parked.
- A narrower opening typically uses fewer panels, keeping the sightlines clean and the unit lighter to operate.
- A wider opening needs more leaves to keep each panel a reasonable size, because a panel that is too large becomes heavy to move and hard to seal at the edges.
- Plan for how many panels you want to stack at one side (or split to both sides) when open, since that stack needs wall space beside the opening.
- The panel swing logic — which leaves slide and which stay fixed — is a design choice you make up front, not something figured out on site.
You can see exactly how panel count and stack behavior work in the walkthrough of how bifold door hardware works for folding systems, while lift-and-slide systems follow a different track layout.
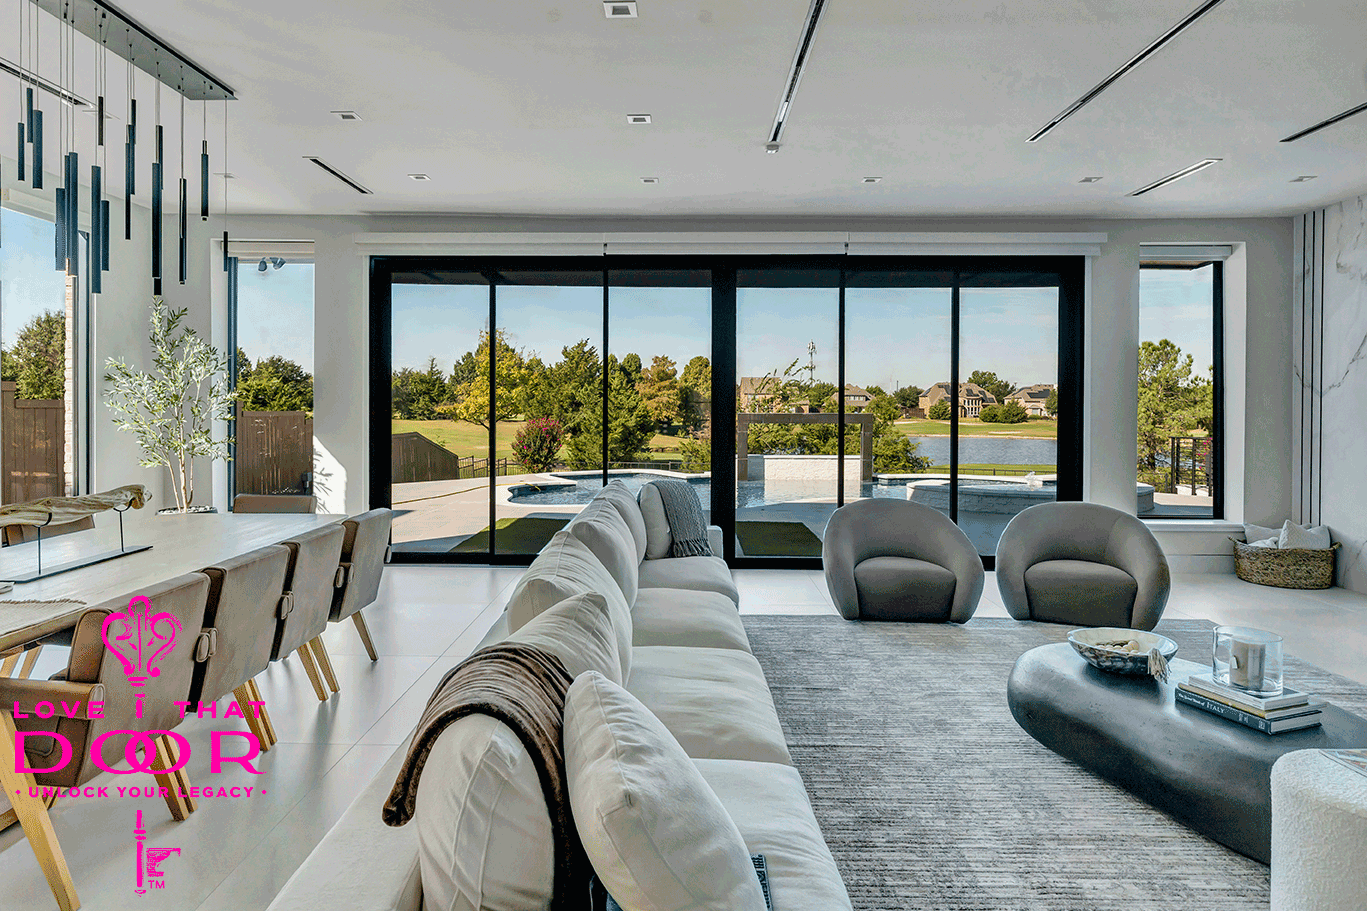
Lift-and-Slide vs Bifold: Which Sizing Rules Apply?
The two systems size differently because they stack differently. Lift-and-slide panels slide along a track and park in a stack; bifold panels fold back like an accordion.
- Lift-and-slide is ideal for single panels you want to open wide and park to one or both sides, and it gives you the biggest area of uninterrupted glass in the closed position.
- Bifold maximizes the open area for a corner or a generous sweep, and it lets you fold the whole wall back rather than sliding panels across it.
- Sizing starts the same way for both — measure the opening — but the stack width you need beside the door is different, so decide the system before you finalize panel count.
- Your budget and traffic patterns matter here, because a bifold with many leaves has more moving parts to maintain than a straightforward lift-and-slide.
Each style has real engineering limits, detailed on the aluminum patio door testing standards page, so you can match the system to the opening instead of fitting the opening to a system.
Book your FREE in-home or showroom consultation today—we'll measure your space, explore custom designs, and bring your vision to life!
Get a FREE quote! Share your measurements or a photo of your space, and our design experts will send you a personalized price estimate.
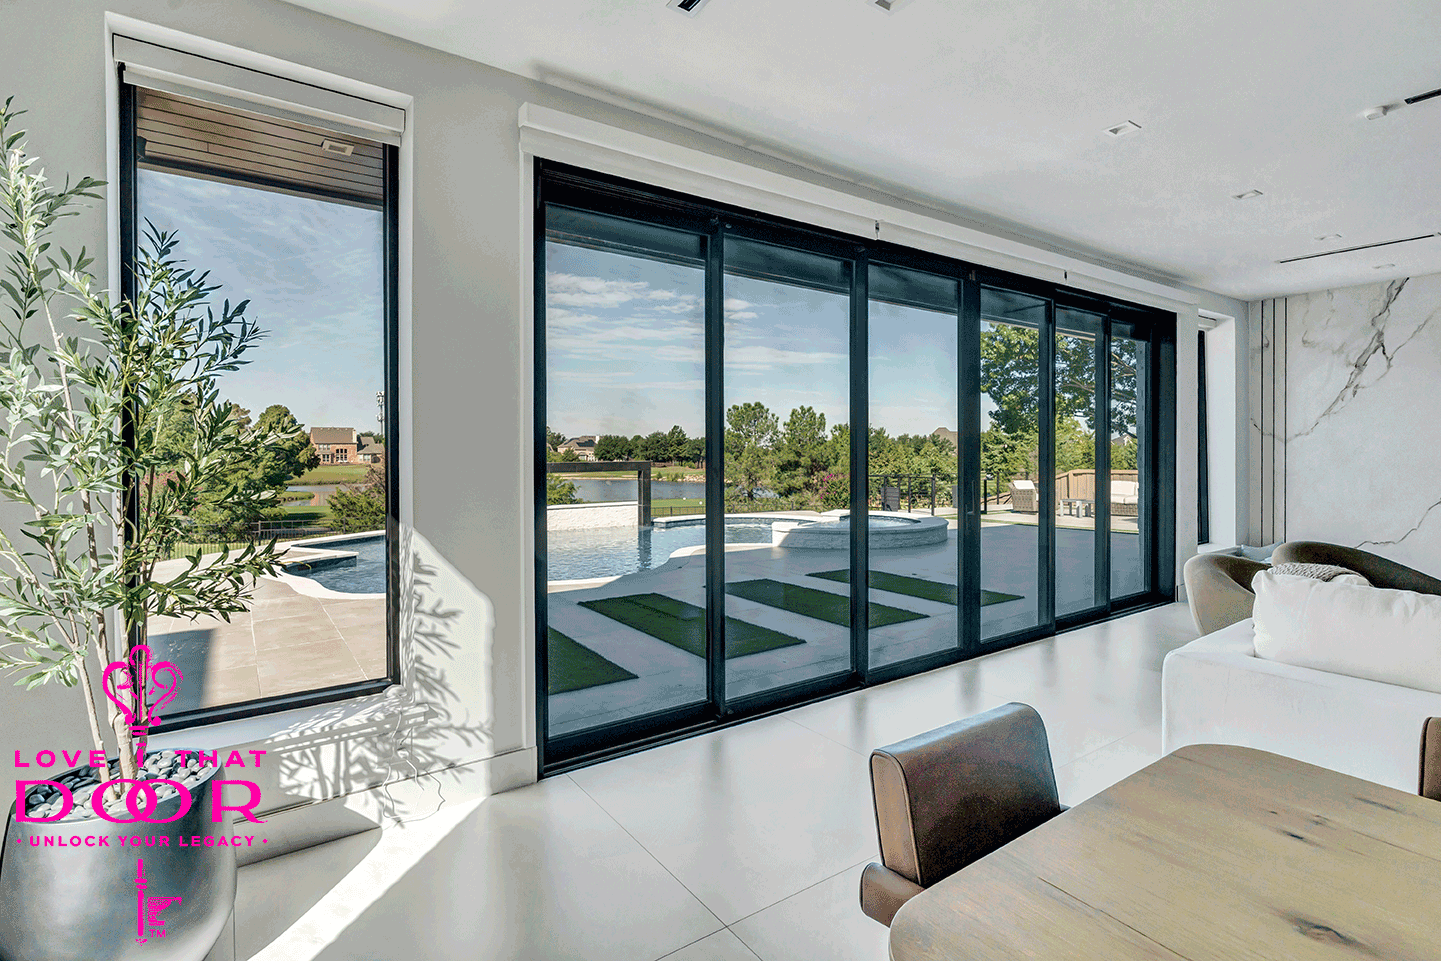
What Are the Maximum Panel Weights and Opening Widths?
Aluminum systems are engineered to move big glass, but there are published limits you should size within.
- Lift-and-slide panels are engineered to handle up to about 880 lbs per panel, which lets you build very large individual panes.
- Total opening widths can reach roughly 42 feet for the largest systems, so a full wall of glass is possible.
- Bifold systems can run up to 14 leaves, folding back to open a large sweep of glass.
- Panels use 1-inch double-paned glass with an argon-filled, Low-E, tempered build, so even big panes stay thermally efficient and safe.
Staying inside these limits matters for smooth operation. Oversize a panel past its rating and the hardware, the track, and the seals all work harder than they were designed to.
Do I Need a Permit for a Large Aluminum Patio Door?
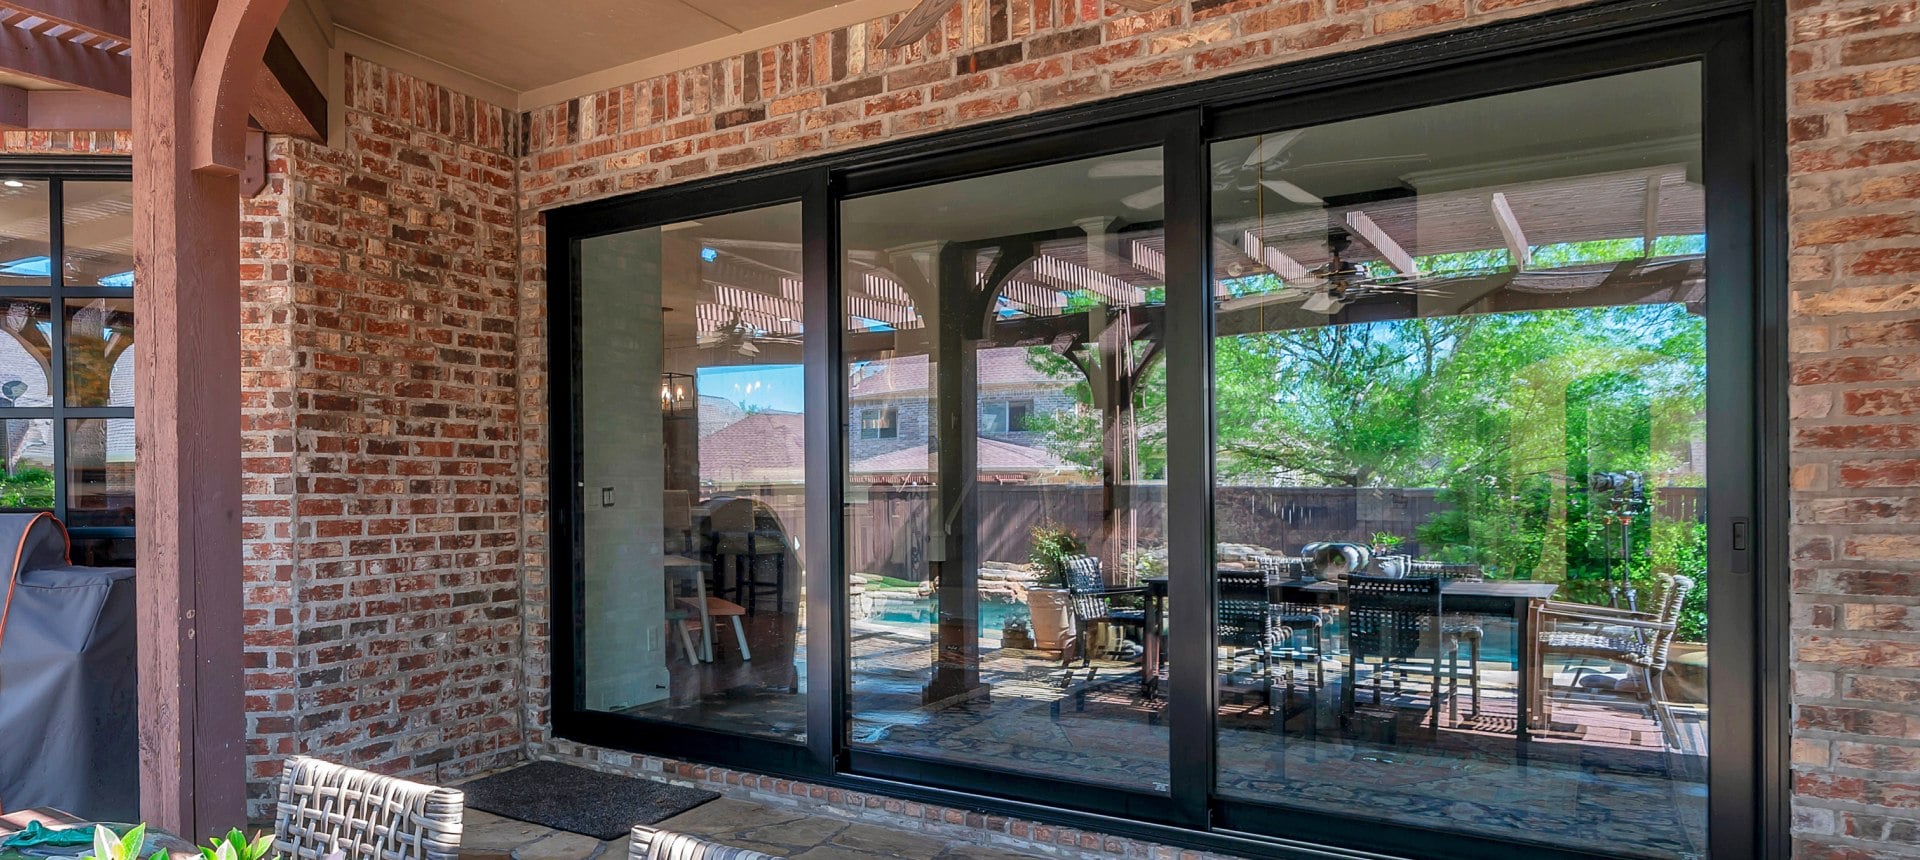
Many jurisdictions require a permit for a structural opening change, even when you are not moving a wall. Replacing a window with a wider patio door, or adding a door where there was none, changes the header load and usually triggers a review.
- Check with your local building department before ordering, because requirements vary by city and by how much you are enlarging the opening.
- The engineering and glazing ratings for the system should be available to share with the inspector; we provide the technical documentation on the aluminum patio door testing standards page.
- Permits take time, so factor the review window into your project schedule rather than planning to finish quickly.
- A properly engineered system includes the structural data an inspector wants, which keeps the process smooth.
When in doubt, ask early. An inspector’s phone call is cheaper than a surprise stop-work at the framing stage.
Schedule your free consultation
What Else Should I Decide Before Ordering?
Love That Door®
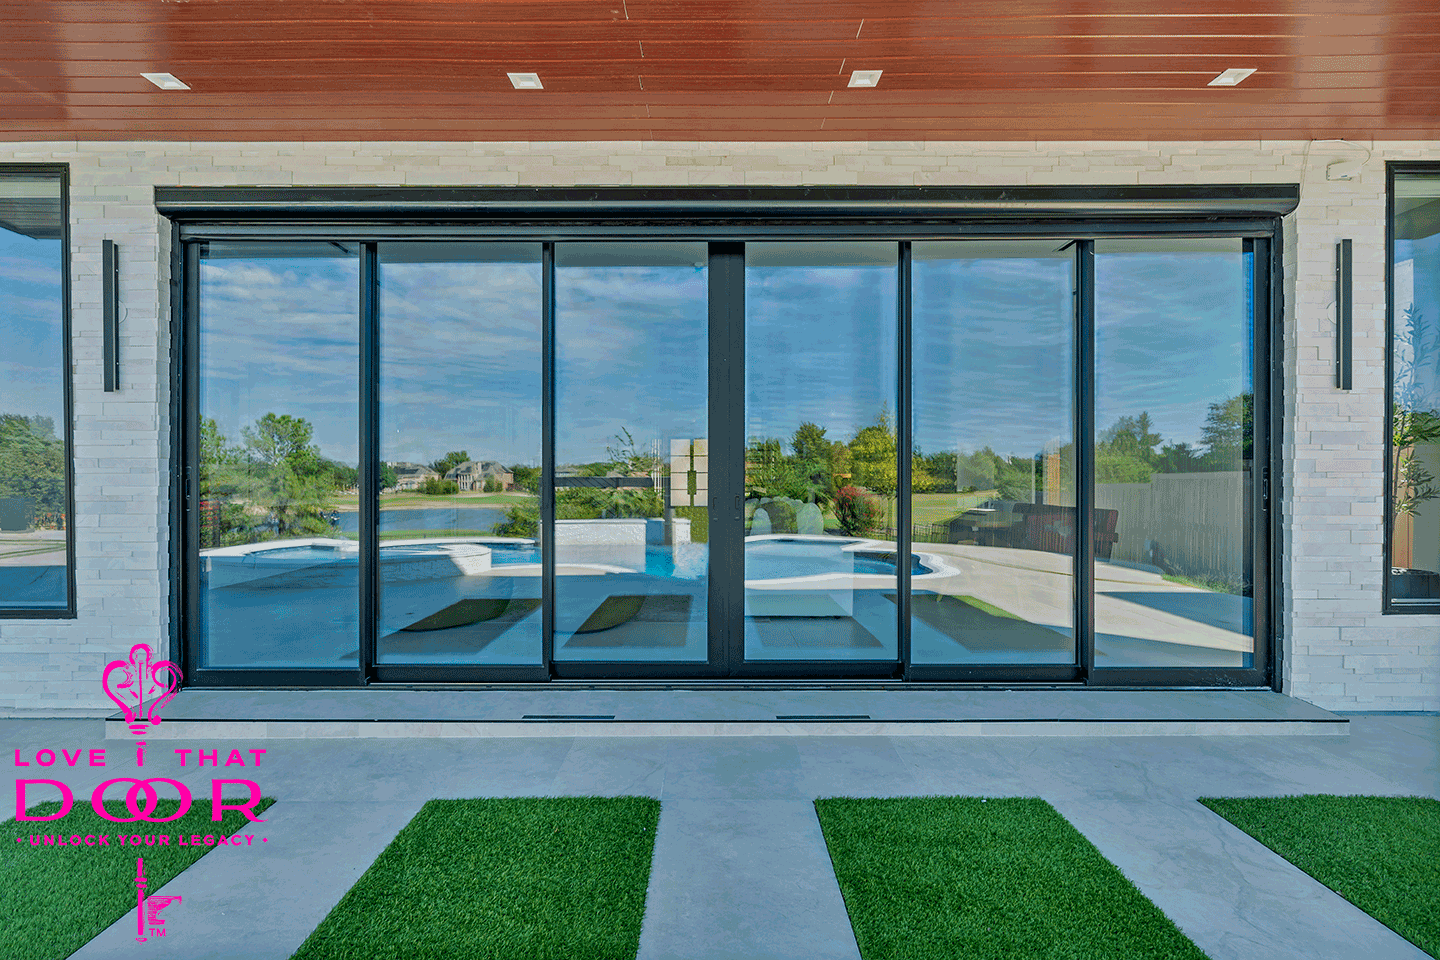
Beyond the width and panel count, a few decisions shape the whole unit and should be settled before fabrication.
- Opening direction — stack left, right, or split — affects where your furniture goes and where the stack wall has to be.
- Glass spec — clear, Low-E, or tinted — changes light, heat gain, and privacy; argon-filled Low-E panels are the energy-efficient default.
- Door hardware and drive — manual operation is standard, and an electric drive is available for automation; see the automated patio doors smart home overview if you plan to connect the door to a smart home.
- Threshold and floor transition — a low or flush threshold creates a seamless indoor-outdoor flow, especially useful for an indoor-outdoor entertaining space.
These choices also shift the energy profile, and the aluminum patio door energy efficiency page explains how panel count and glass spec affect the overall performance of your unit.
Expert Insight

From Chad Crenshaw, Founder & Chief Engineer:
“I’ve seen homeowners spend $15,000 on a patio door and get it installed by a handyman with a tube of silicone. That door will fail — not because of the product, but because nobody who understood it was there when it went in. We build the door and we install the door. Same team, same standard.”
Book your FREE in-home or showroom consultation today—we'll measure your space, explore custom designs, and bring your vision to life!
Get a FREE quote! Share your measurements or a photo of your space, and our design experts will send you a personalized price estimate.
Frequently Asked
Questions
01.
Q: How do I measure a patio door opening?
A: Measure width at top, middle, and bottom and use the smallest number; do the same for height on the left, center, and right, then check the diagonals for squareness before ordering.
02.
Q: How many panels do I need for a wide opening?
A: Panel count depends on the opening width and how many panels you want to stack at the wall when open — large openings use more leaves to keep individual panel sizes reasonable.
03.
Q: What is the heaviest panel a lift-and-slide door can carry?
A: Lift-and-slide panels are engineered to handle up to about 880 lbs per panel, with total opening widths reaching roughly 42 feet.
04.
Q: What is the difference between lift-and-slide and bifold sizing?
A: Lift-and-slide panels slide and park in a stack, while bifold panels fold back; each stacks differently, so the system choice changes how much wall space you need beside the opening.
05.
Q: Do I need a permit to install a large patio door?
A: Often yes — enlarging an opening or adding a door changes the header load, so check with your local building department before ordering.
Book your FREE in-home or showroom consultation today—we'll measure your space, explore custom designs, and bring your vision to life!
Get a FREE quote! Share your measurements or a photo of your space, and our design experts will send you a personalized price estimate.
Get a free quote
REQUEST A QUOTE
Ready to Elevate Your Home with Custom Doors and Windows?
Fill out your contact details and let our design experts guide you through the process:
- Free in-home consultation tailored to your needs.
- Rough measurements and custom design for a perfect fit.